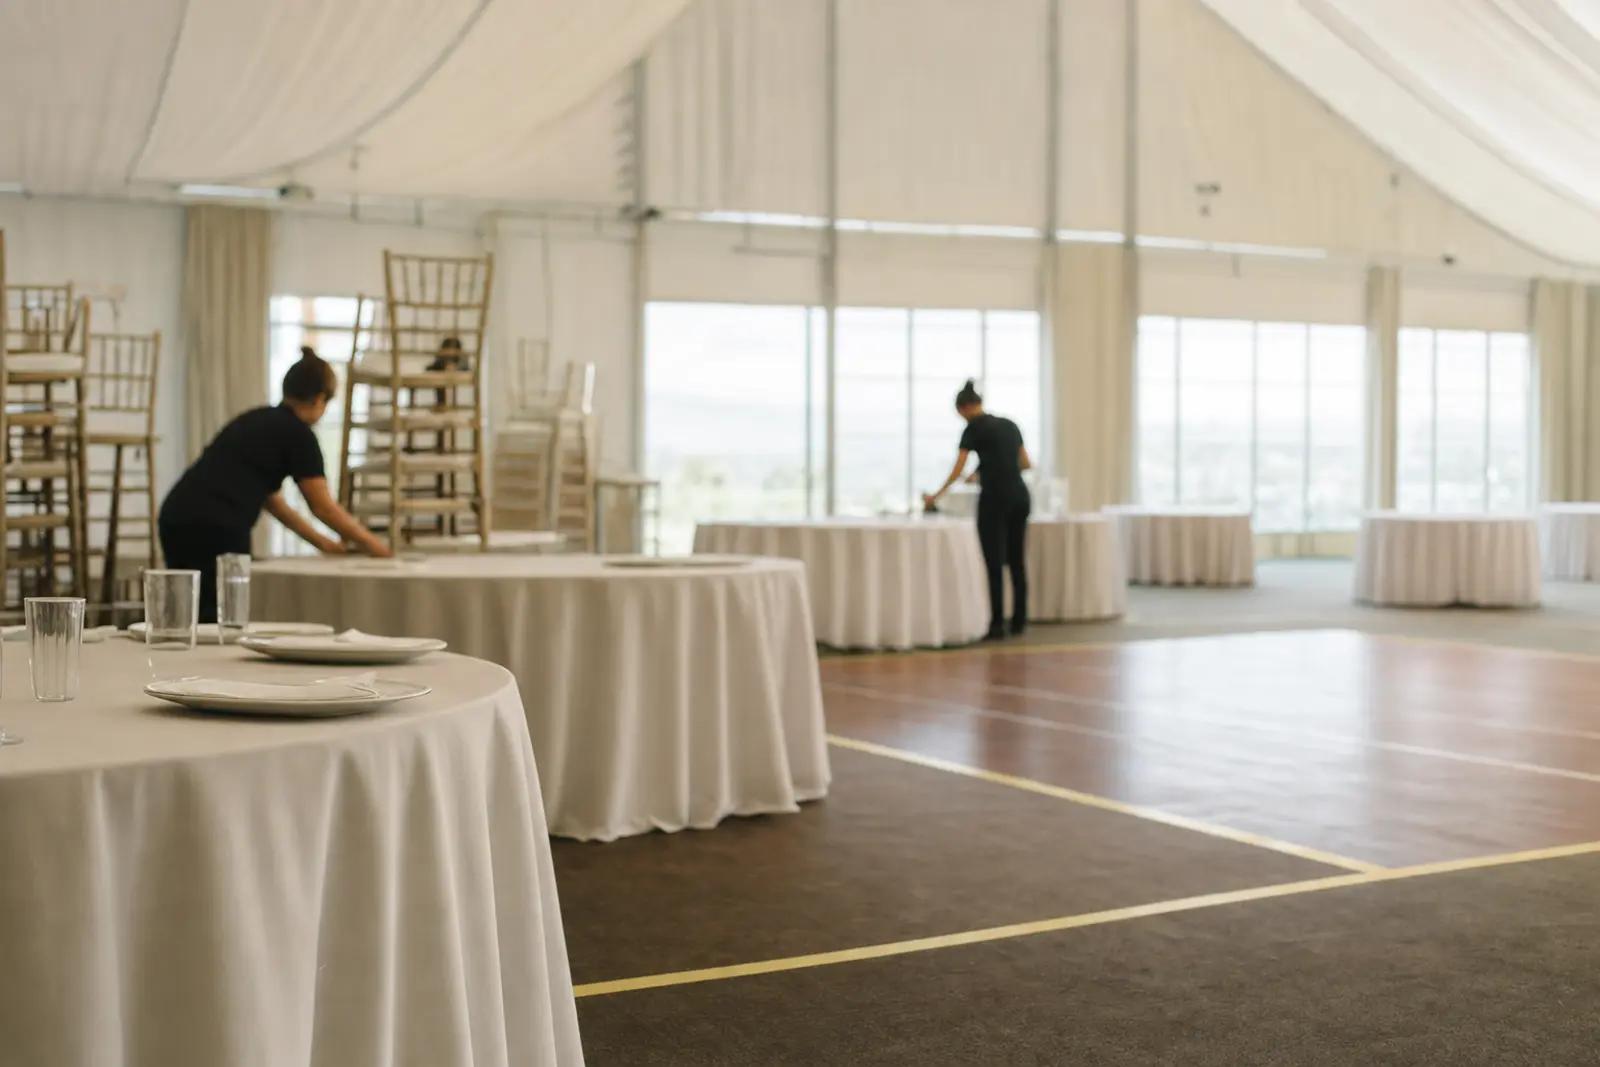
The figure on a venue's website, the number its fire-safety certificate allows, the seated number once round tables fill the room, and the number that still works with a dance floor and a live band are four different answers to the same question. A couple who only asks the first one is planning around the wrong figure.
Why one venue gives four different numbers
A standing, cocktail-style capacity is almost always the largest figure a venue will quote, because it assumes people are moving rather than seated and there is no dance floor, stage or bar taking up floor space. Add round tables for a seated dinner and the number drops, sometimes considerably. Add a dance floor, a stage for a band, a bar and a gift table, and it drops again. None of this is dishonest on the venue's part. It is simply describing a different room each time.
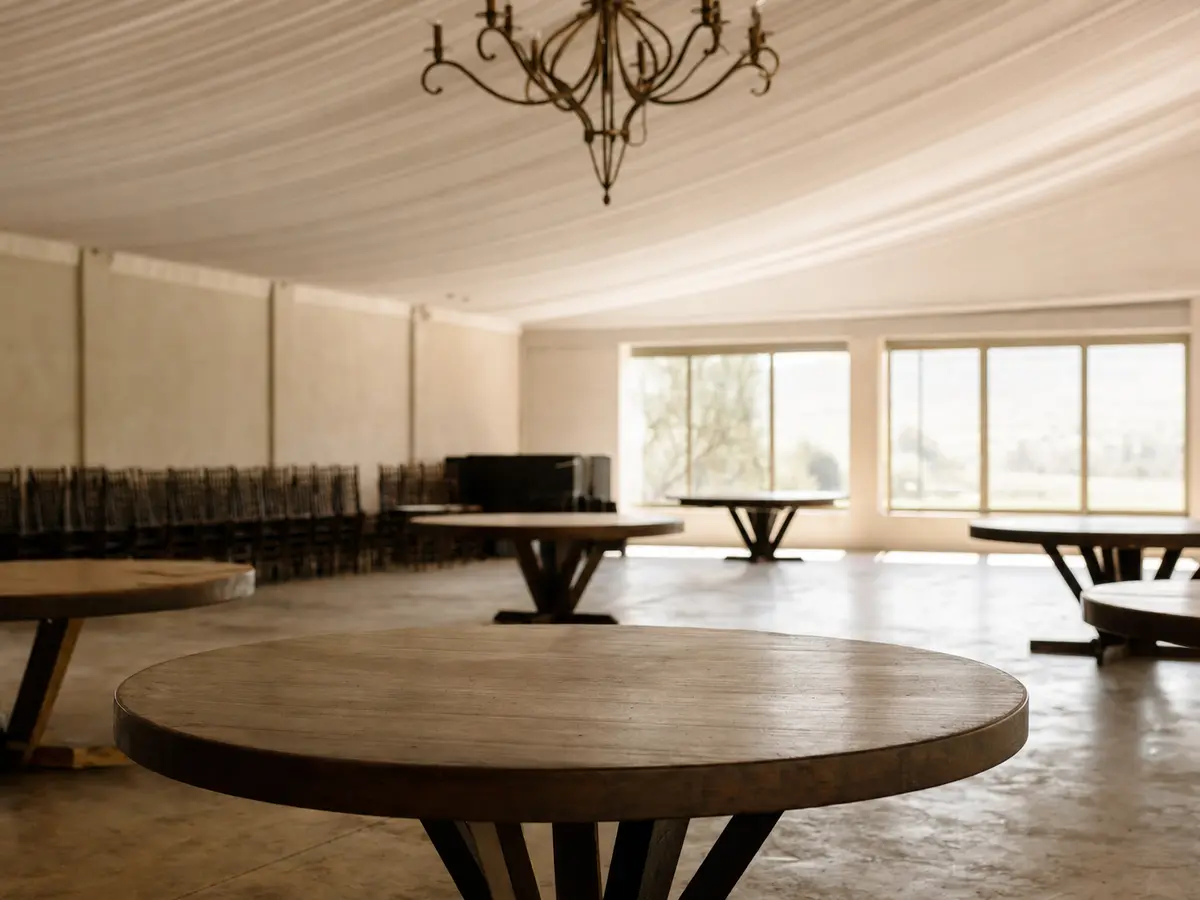
The arithmetic is worth understanding even without exact figures. A round table only seats its stated number comfortably if there is room behind each chair for it to push back and for a waiter carrying a full tray to pass. Push the tables closer together to fit more of them into the same room and the seated number rises on paper, while the room itself gets harder to work in: waiters slow down, the aisles narrow, and the edge of the dance floor becomes the place people stand rather than the place people dance.
Ceremony capacity is not reception capacity
A venue with two separate spaces, a garden for the ceremony and a marquee or hall for the reception, usually quotes two different numbers, and couples often ask about only one of them. A ceremony set with rows of chairs and an aisle can sometimes hold more people than the same space set for a seated dinner, since there are no tables to fit in. Ask for both figures separately, and ask what happens to the ceremony seating once it has to be cleared and reset before the reception begins, since that changeover has its own time and space demands.
Testing a capacity claim on the walk-through
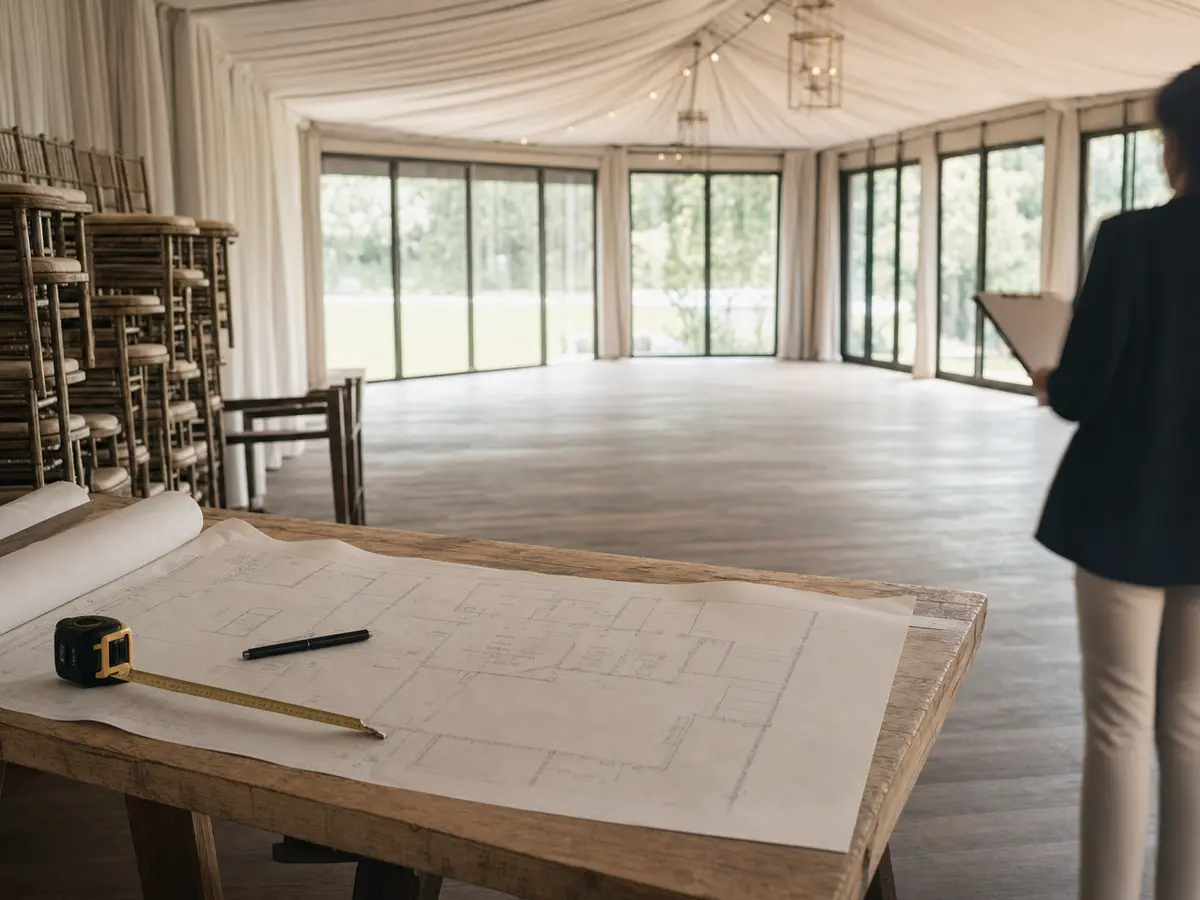
The only reliable test is to see it, not to hear it described. Ask the venue for a floor plan drawn to your actual guest number rather than a generic one for its maximum stated capacity, and walk the room against it with a tape measure. Mark out where one full round table would sit, chairs pushed back, and check whether a person carrying a tray could still pass behind it. Walk from the kitchen or service point to the furthest table and count how many other tables that route has to cross.
- Ask for the seated number with a dance floor, stage and bar in place, not the largest figure the venue quotes.
- Ask what the fire-safety limit is and who set it, the venue itself or the local authority.
- Ask for the same guest number's floor plan in the wet-weather backup space, not only the main room.
- Walk the room with a tape measure and mark out one full table before signing anything.
- Ask how serving staff move through the room at full capacity, and where the bar queue forms.
The bar, the queue, and the number that still lets waiters move
A working bar changes a room's real capacity even when every seat is accounted for. It needs its own footprint, a queue that does not block a walkway, and enough space that guests standing at it are not also standing in a waiter's path to the kitchen. A room that seats its stated number perfectly can still fail on the night if the bar queue, the buffet line and the cake table all compete for the same strip of floor.
The weather backup is the honest ceiling
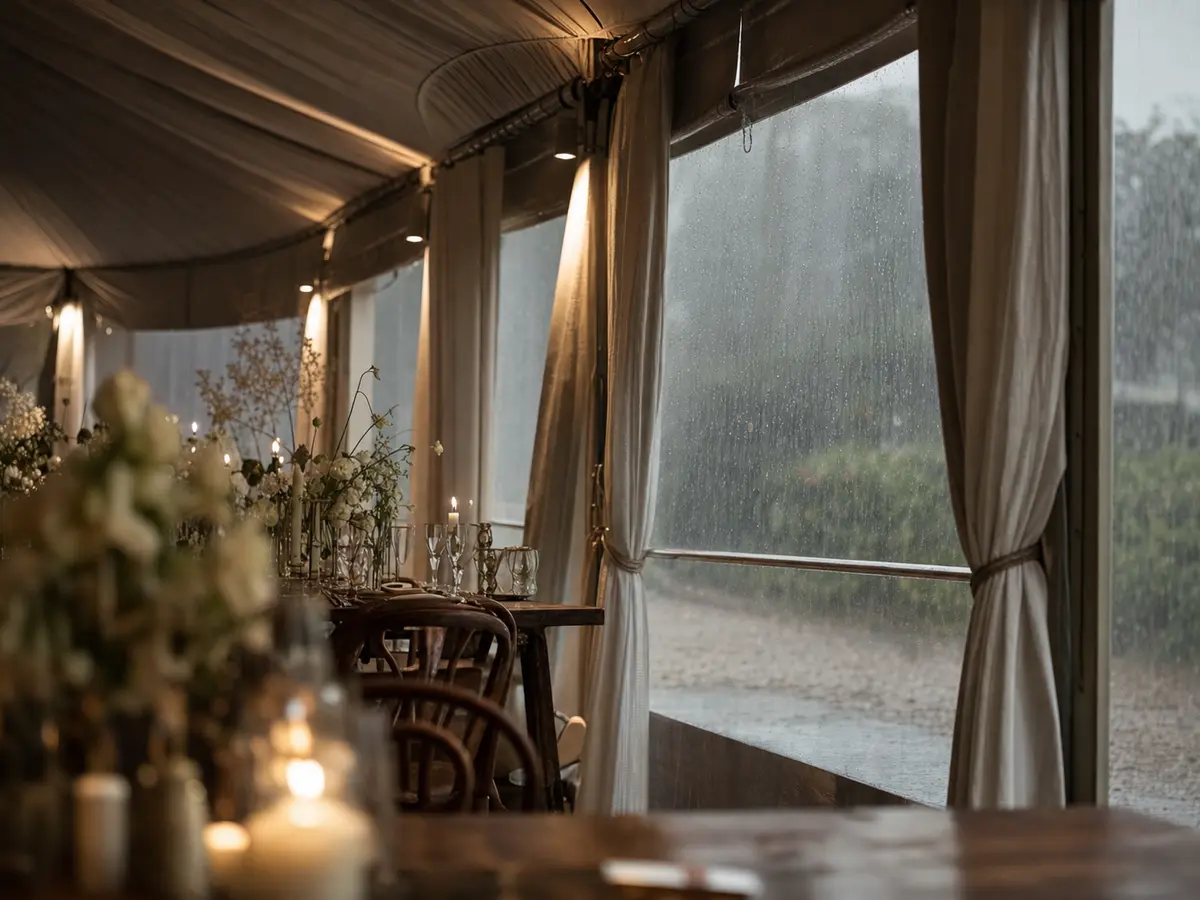
If the plan is an outdoor ceremony and reception with an indoor space held in reserve, the venue's real maximum is not the outdoor figure. It is whatever the indoor backup can seat at the same standard, because that is where the guest list actually has to fit if the weather turns. Treat the backup space's capacity as the number that governs the final guest list rather than a footnote to it, and read the next article in this series on what else to ask about that backup plan.
The number worth trusting is the one a venue can show you a plan for. The one it can only say out loud is worth asking about twice.
How many guests can fit at a round table of ten without the room feeling cramped?
Ten is a common seated number for a round table at a South African wedding, but it only works comfortably if there is room behind each chair to push back and for a waiter to pass with a tray. If the venue is fitting more tables into the same room to raise its seated capacity, ask to see the spacing rather than accept the number alone. A tighter table can still seat ten; it just changes how the room feels and how quickly it can be served.
Should the ceremony and reception guest numbers match?
Not necessarily, and it is worth asking the venue for both figures rather than assuming one covers the other. A ceremony set with rows of chairs can sometimes hold more people than the same space set for a seated dinner, since there are no tables to fit in. If any guests are attending the ceremony only, or the reception only, confirm that the venue's capacity figures account for that difference rather than quoting one number for the whole day.
What should we do if our guest list grows after we have booked the venue?
Go back to the venue with the new number before adding names to the list, not after. Ask whether the room, the fire-safety limit and, importantly, the wet-weather backup space can still hold the larger number at the same standard of seating and service. A venue that worked comfortably for one guest number does not automatically work for a noticeably larger one once a dance floor and a band are added to the same room.